
Restaurant pendant lighting must make tables feel intimate, maintain comfortable sightlines and illuminate food without exposing diners to glare. Selecting pendant lights for restaurants therefore starts with the furniture plan and ceiling conditions, not a product photograph. The same shade can feel balanced above a two-person table and undersized above a communal table.
Before choosing a model, define its size, quantity, position, hanging height, spacing, material and light effect. This guide helps interior designers, restaurant designers, architects and project buyers turn those decisions into a coordinated specification. Begin with measured drawings, then review the proposed arrangement from both seated and standing positions.
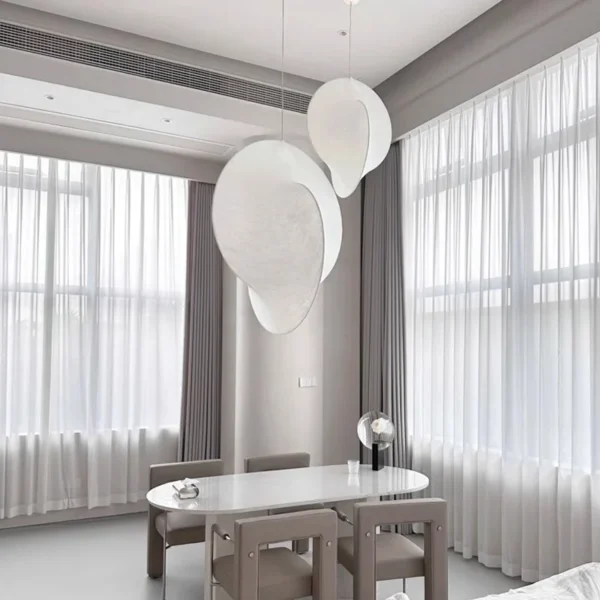
Start With the Restaurant Layout, Not the Pendant Light
Mark table dimensions, shapes, positions and quantities on the floor plan. Add seating, aisles, the bar or counter, ceiling heights and architectural features. Check views toward windows, artwork and adjacent tables before placing ceiling points.
A pendant chosen for a two-person table may need a different diameter over a four-person table, repetition above a communal table, or a larger composition in private dining. Restaurant lighting design also needs to accommodate tables that staff join or move.
| Restaurant Zone | Main Lighting Question |
|---|---|
| Two-person table | Is one small pendant enough? |
| Long table | Single linear fixture or multiple pendants? |
| Round table | Does the fixture visually center the table? |
| Bar counter | How should repeated pendants create rhythm? |
| Private dining room | Can a larger statement fixture be used? |
| Open dining area | How do pendants define zones across the room? |
How to Choose Pendant Light Size for a Restaurant Table
Compare Fixture Size With Table Width
Draw the pendant outline over the table in plan and elevation. Compare table width and length with fixture diameter, shade height, visual weight and fixture count. Leave room for serving and comfortable views around the shade.
A thick, dark ceramic shade can look heavier than a translucent fabric shade of equal diameter. Avoid choosing size from diameter alone: a deep shade can dominate an otherwise balanced arrangement. A full-size paper silhouette helps test proportion before ordering.
Round Tables
A centered pendant, round sculptural fixture or small cluster can reinforce the table shape. Align the composition with the table center, then check whether all seats receive useful light. For a cluster, identify its overall visual center rather than centering just one cable.
Rectangular Tables
Compare one linear pendant with two pendants or three smaller fixtures. Table length, fixture diameter and desired rhythm determine which arrangement deserves testing. Check the table ends as well as the center; a strong central pool of light may leave end settings noticeably darker.
Long Communal Tables
One small pendant usually lacks visual continuity across a long table. Repeated fixtures or a linear suspension can distribute attention along its length. Coordinate cable positions and ceiling junctions early, and verify actual light distribution rather than assuming that evenly spaced shades produce even illumination.
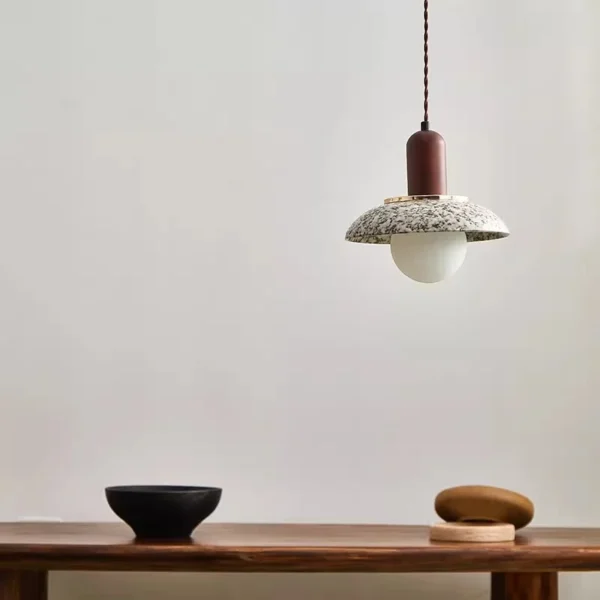
How High Should Restaurant Pendant Lights Hang?
For dining table pendant lighting, approximately 760–915 mm above the tabletop (30–36 inches) is a common starting reference, measured to the fixture’s lowest point. This is a starting reference, not a universal installation rule. It is not a restaurant building-code requirement.
Adjust restaurant pendant light height for fixture diameter, shade depth, ceiling height, table size, diner sightlines, visible bulbs and the restaurant concept. General dining-room sizing guidance also uses this range; a commercial installation still requires project-specific review.
Pendant lowest point
↕760–915 mm above tabletop
30–36 inches · starting reference
TabletopAdjust according to fixture size, sightlines, ceiling height and glare. Not an installation rule.
Why Lower Pendants Can Create Intimacy
A lower pendant can give each table a defined visual boundary and a more intimate light pool. Too low, however, it can block eye contact, interfere with serving and make a heavy shade feel oppressive. Test it with people seated opposite one another and staff approaching the table.
When the Pendant Should Hang Higher
An oversized shade, tall centerpiece, shared table or nearby circulation may justify raising the fixture. Open shades and high-output lamps also require review, but raising a pendant does not automatically solve glare: it may expose more of the source. Check shielding and output alongside height, then review the arrangement on site.
How to Plan Pendant Light Spacing
Pendant light spacing depends on diameter, table length, quantity, shade openness, light distribution and visual rhythm. Record both center-to-center spacing and the clear gap between shades; these are different measurements.
Two Pendants Over One Long Table
Treat the pair as one composition. Compare the left table-end clearance, the gap between shades and the right table-end clearance. Measure end clearance from the table end to the nearest shade edge. Equal end clearances can support balance, while light coverage determines whether the arrangement actually works.
Three or More Pendants
Equal-sized pendants generally read clearly with consistent center spacing. Mixed-size clusters may use different gaps and hanging heights, but every center position and lowest point should appear on the drawing. Avoid deciding an entire cluster from cable lengths alone.
Repeated Pendants Across Multiple Restaurant Tables
Review the whole reflected ceiling plan. Table centers, the ceiling grid, junction boxes, aisles, sprinkler locations, HVAC and architectural alignments must work together. A good single-table composition may create an awkward diagonal or crowd ceiling services when repeated across twenty tables. Agree a furniture plan before fixing ceiling points.
One Pendant, Multiple Pendants or a Linear Fixture?
| Layout | Suitable Approach | Main Check |
|---|---|---|
| Small round table | Single pendant | Scale and glare |
| Large round table | Oversized pendant or cluster | Centering and sightlines |
| Long rectangular table | Two or three pendants, or linear suspension | Spacing and light distribution |
| Communal table | Repeated pendants or linear system | Rhythm and cable positions |
| Bar counter | Repeated smaller pendants | Spacing and service sightlines |
| High-ceiling private dining | Larger statement pendant | Scale and drop length |
These are options to evaluate, not fixed prescriptions. Restaurant dining table lighting should support the room’s hierarchy without making every dining zone compete for attention.
Adjust Pendant Lighting for Ceiling Height
Standard Ceiling
Check the complete fixture depth and suspension together. An oversized shade can compress the apparent room height even if its diameter suits the table. Include views from the entrance and neighboring seats when reviewing the elevation.
High Ceiling
Keep the tabletop as a visual reference; a high ceiling does not mean the pendant should sit far above diners. A larger shade, longer suspension, stronger vertical form or multi-level cluster can occupy the vertical space while retaining a relationship with the table.
Double-Height / Feature Area
Confirm maintenance access, fixture weight, structural support, suspension method, assembly, cable length and installation sequence. Coordinate these with the contractor before ordering. Access for cleaning and light-source replacement matters throughout the restaurant’s operation.
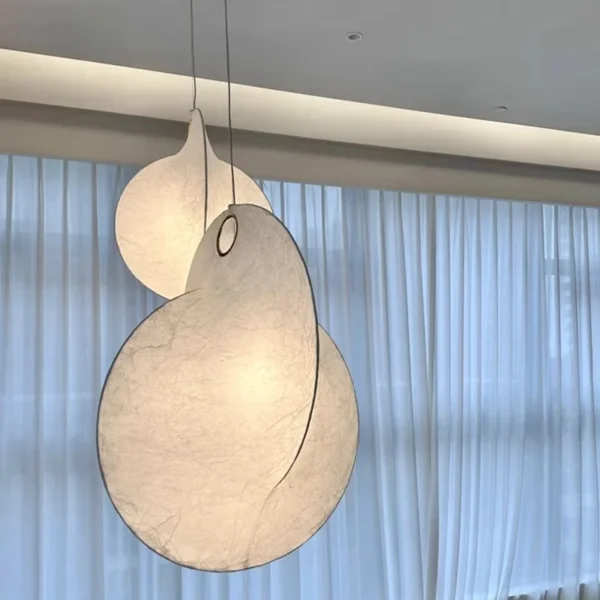
Which Pendant Light Materials Work Well in Restaurants?
Choose restaurant decorative lighting materials for their appearance when illuminated and their maintenance demands. Shade opacity and construction affect the result as much as the material name.
| Material | Visual Effect | Restaurant Considerations |
|---|---|---|
| Ceramic | Sculptural form and handmade texture for boutique or organic interiors | Weight, glaze variation, fragile packing, cleaning and batch consistency |
| Fabric | Soft appearance, potentially lighter construction and larger shade scale | Dust, cleaning method, diffuser, fabric consistency and kitchen grease exposure |
| Silk / fiber | Artistic, organic forms with a visually light presence | Surface consistency, frame structure, cleaning and light transmission |
| Marble / travertine | Architectural character and natural stone variation | Weight, ceiling support, stone variation and protective packing |
| Wabi-sabi / hand-finished | Irregular surfaces and handmade character | Size tolerances, surface consistency and repeatability; this is a finish direction, not one material |
Explore ceramic pendant lights for stronger material presence or silk pendant lights for softer sculptural forms. Fabric diffusion depends on the actual weave, lining and diffuser; confirm it with a lit sample.
Keep porous or delicate surfaces away from grease exposure unless their cleaning method is suitable. Agree acceptable handmade variation for repeated fixtures before selecting the final finish.
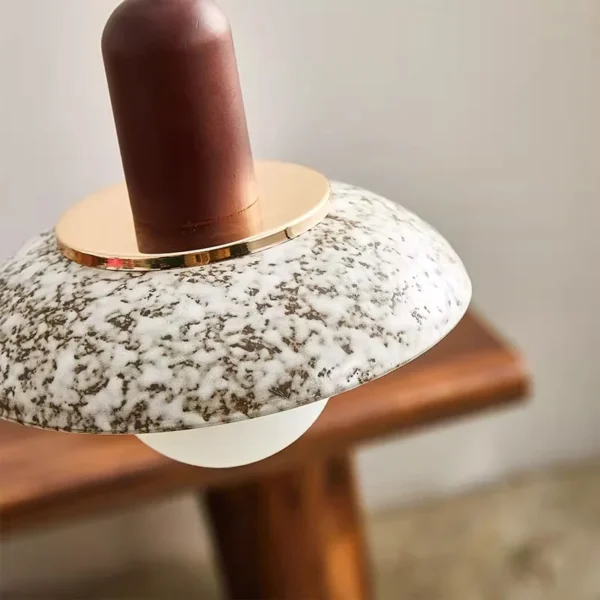
Control Glare Before Choosing the Final Pendant
Diners may spend hours beneath restaurant hanging lights. Check whether the bulb or LED is directly visible from seated eye level, whether the shade shields it, and whether a bright bottom opening dominates the view. Glossy tables can reflect a source that seems comfortable when viewed directly.
An open shade may expose the lamp. A deep shade can conceal it from some angles while concentrating light below. A fabric diffuser can soften brightness, while an opaque ceramic shade primarily directs light through its openings. None guarantees glare control without reviewing the actual source and geometry.
Request lit photographs, video and preferably a sample, especially for custom restaurant lighting. Test the sample at the proposed height, with the intended table finish and evening dimming level. Unlit product photographs cannot establish visual comfort.
Plan the Light Effect, Not Only the Fixture
Specify color temperature, output, light source, dimming, diffuser and distribution together; include CRI where the project requires it. Warm light is commonly used for intimate hospitality settings, but the concept, food presentation, material palette and complete lighting plan should determine the choice.
Test the lamp or driver with the intended dimmer, including low-level behavior. Confirm voltage and available electrical configurations before production. Decorative restaurant lighting fixtures may need support from other lighting layers for menus, circulation and service tasks.
Planning pendant lighting for a restaurant project? Send table dimensions, ceiling height, reference images and preferred fixture size for an initial specification review.
Common Restaurant Pendant Lighting Mistakes
Pendant Is Too Small for the Table
A small shade can lose presence above a broad table. Compare its silhouette with the complete table setting and review end-seat illumination before increasing quantity.
Fixture Hangs Too Low and Blocks Eye Contact
A shade that looks appealing in an empty room may obstruct conversation. Review seated views and serving movements with a full-size mock-up.
Pendant Hangs Too High and Loses Intimacy
The fixture may read as ceiling decoration rather than table lighting. Revisit its lowest point and distribution in relation to the tabletop.
Spacing Works at One Table but Fails Across the Room
Individual arrangements can form inconsistent rows when repeated. Review the reflected ceiling plan and entrance view together.
Bulb Is Visible From a Seated Position
A bright source can remain uncomfortable even when dimmed. Review source recess, shielding and diffusion before accepting the model.
Material Is Difficult to Clean
Dust and grease can change the shade’s appearance and light transmission. Confirm cleaning access and an appropriate method with the supplier.
Cable Lengths Are Not Coordinated Across Tables
Unequal drops can disrupt an intended level row. Specify finished fixture heights from a shared datum, allowing for differing ceiling levels and shade depths.
Furniture Moves After Ceiling Points Are Fixed
Pendants can end up above chair backs or aisles. Confirm likely table combinations and coordinate any required lighting flexibility before installation.
What Designers Should Send Before Ordering Restaurant Pendant Lights
Provide a coordinated package rather than isolated product screenshots:
- Restaurant floor plan and reflected ceiling plan, if available.
- Table dimensions, locations, seating layout and ceiling heights.
- Number of pendants per table, total quantity and target pendant diameter.
- Desired hanging height, reference images and material preference.
- Finish or color, cable length and canopy requirements.
- Light source, voltage and dimming requirements.
- Destination market and target installation schedule.
If information is incomplete, start with floor plan + rendering + table dimensions + reference images for an initial assessment. Distinguish ceiling-to-fixture drop from tabletop clearance so both parties use the same measurement.
See custom pendant light options for further size, color, cable, canopy and packaging considerations. For restaurants within hotel developments, coordinate with the wider hospitality lighting project planning process.
Example: Planning Pendants Over a Long Restaurant Table
Illustrative Example — not an OBBAO client project. Assume a 2,400 × 900 mm table, 750 mm tabletop height and 3,000 mm ceiling. Compare one large pendant, two medium pendants and three smaller pendants in plan and elevation.
One large fixture needs a suitable footprint and distribution to reach the table ends. Two fixtures reduce ceiling points but may leave a darker center. Three smaller fixtures can establish repeated rhythm, subject to a lit-sample review.
For a trial layout of three 300 mm diameter shades, place centers at 450, 1,200 and 1,950 mm from one table end. Center spacing is 750 mm; clear gaps between shade edges are 450 mm; end clearances are 300 mm. The check is: 300 + 300 + 450 + 300 + 450 + 300 + 300 = 2,400 mm. These dimensions illustrate the method, not a standard.
At a trial 850 mm tabletop clearance, the fixture bottom sits 1,600 mm above the floor. The ceiling-to-bottom drop is therefore 1,400 mm. This is not the exposed cable length: canopy, shade and suspension hardware dimensions still need to be accounted for.
Review seated glare, table-end coverage and service access, then record approved centers and heights on the final drawing. As model references, compare the sculptural form of OBS031 silk suspension lighting with the smaller OBTC015 ceramic pendant. Neither is automatically validated by this hypothetical layout.
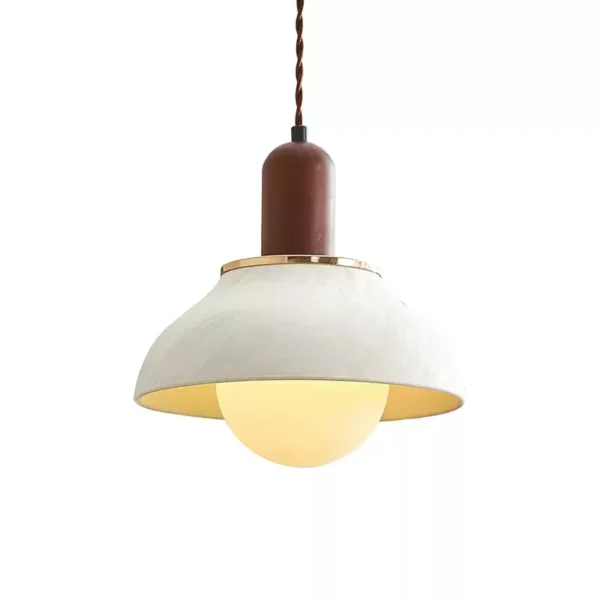
Plan Your Restaurant Pendant Lighting With OBBAO
If you are specifying pendant lighting for dining tables in a restaurant, cafe, hotel dining area or private dining room, send your floor plan, table dimensions, ceiling height, reference image, quantity and destination market.
OBBAO can review suitable existing models, sizing adjustments, materials and sample requirements before production. Confirm feasibility and electrical details against the selected model and project specification.
Send Your Restaurant Lighting Plan
Frequently Asked Questions
How high should pendant lights hang above a restaurant table?
Around 760–915 mm above the tabletop is a common starting point, not a fixed restaurant rule. Adjust for shade size, ceiling height, sightlines, service access and glare.
How many pendant lights should be used over a long restaurant table?
Compare table length, fixture size, distribution and desired rhythm. One linear fixture or several pendants can work; verify coverage at the table ends and between fixtures.
How far apart should restaurant pendant lights be?
There is no universal spacing. Start with fixture diameter, table length, quantity and end clearances, then check center spacing, clear shade gaps and light distribution together.
What pendant light material is best for restaurants?
No material suits every restaurant. Ceramic, fabric, silk or fiber and stone offer different effects; compare cleaning, weight, durability, glare and appearance when lit. Cafe pendant lighting needs the same checks.
Are pendant lights suitable for high-ceiling restaurants?
Yes. Coordinate fixture scale, drop length, maintenance access and the supporting structure while preserving a useful relationship with the dining table.
What information should I send for a custom restaurant pendant light quotation?
Send a floor plan, table dimensions, ceiling height, fixture size, quantity, material, electrical requirements, destination and schedule. Include reference images and desired hanging heights to make the proposal easier to review.