
A pendant that looks large in a showroom can appear surprisingly small once it is installed in a double-height living room or hotel lobby. The challenge is rarely the product alone. Choosing the right pendant light size for a high ceiling depends on how the statement pendant light relates to the room width, furniture, viewing distance, visual center and final drop.
This guide helps design and project teams judge scale without treating one formula as a universal answer, then communicate the chosen composition clearly before customization.
Why High-Ceiling Lighting Cannot Be Sized by Ceiling Height Alone
A five-metre ceiling does not automatically require one particular chandelier diameter. A narrow staircase void and a wide hotel lobby may share the same ceiling height, yet demand completely different proportions. The void may suit a narrow vertical chandelier or multi-pendant cluster. The lobby may need a wide sculptural fixture or several coordinated pendants to register across a longer viewing distance.
Ceiling height is an input, not an answer. Final scale also depends on the room footprint, furniture, viewing angles, shape, material, visual weight and installation conditions. Diameter alone is not enough.
What Determines the Right Pendant or Chandelier Size?
| Factor | Why it matters |
|---|---|
| Ceiling height | Defines the available vertical volume, but does not determine width or the lowest point by itself. |
| Room width and length | Show how much horizontal visual space the fixture must occupy. |
| Furniture or occupied zone | Connects the light to the sofa group, table, reception desk or arrival area below it. |
| Viewing distance and direction | A fixture seen from an entrance, mezzanine and lower floor needs presence from several angles. |
| Fixture width and height | Together define whether the composition reads as broad, vertical or compact. |
| Material and opacity | Silk, ceramic, stone and open metal frames can have very different visual mass at similar dimensions. |
| Visual weight | Shape, density, colour and surface character determine how strong the fixture appears. |
| Lowest point | Controls connection to the room while protecting circulation, furniture relationships and sightlines. |
| Number of pendants | A cluster can create depth and vertical rhythm where one object would feel too compact. |
| Installation and maintenance | Actual weight, access, suspension, canopy and service requirements may limit an otherwise attractive concept. |
Start With the Horizontal Scale of the Room
High ceilings draw attention upward, but a pendant still occupies horizontal visual space. Review room width, length, furniture footprint and the empty volume around the fixture.
Tall and narrow spaces often benefit from vertical compositions: a long pendant, slender chandelier or cluster arranged through the void. Tall and wide spaces may need a broader silhouette, multiple coordinated fixtures or a deliberately oversized pendant to remain legible from a distance. These are composition options, not fixed prescriptions.
Use Furniture as a Visual Reference
The fixture should relate to the occupied space below it. In a living room, compare it with the sofa group and coffee table. In a dining room, use the table footprint. In a lobby, consider the reception desk, lounge group and circulation zone. In a foyer, review the entrance axis and staircase opening.
This prevents a chandelier from looking impressive on an empty elevation but detached once the room is occupied.
Find the Visual Center Before Setting the Drop
One of the most frequent high-ceiling mistakes is keeping the fixture too close to the ceiling. Technical clearance may be acceptable, yet the light can appear to float above the interior instead of belonging to it.
Identify where people will actually see the fixture: the entrance, lower floor, upper-floor corridor, sofa, stair landing or dining table. The visual center is the zone in which the fixture should feel connected to the architecture and activity. It is determined by the space and viewing angles, not simply by dividing the ceiling height.
Define the Lowest Point of the Fixture
Before asking how long the cable should be, decide where the bottom of the fixture should finish visually. Review walking routes, furniture, tables, stair landings, sightlines and maintenance access. A pendant above a table has a different relationship to people than a chandelier over an open foyer.
Do not rely on one universal floor clearance. The responsible design and site teams must confirm the lowest point against the actual use, local requirements and installation conditions.
Diameter Is Only One Part of Fixture Scale
Two fixtures with the same diameter can have very different presence. A wide, thin silk shade may read as soft and light. A narrow but tall fixture may fill a vertical void more effectively. A wide, dense ceramic or stone composition may dominate the room. An open metal frame can appear visually lighter than its measured width suggests.
Compare width, height, depth, opacity, number of components and whether the silhouette is open or closed. A plan dimension should never be reviewed without an elevation and a representative image of the fixture.
Physical Weight and Visual Weight Are Different
Visual weight describes how strong or heavy a fixture appears. It is influenced by shape, density, material, colour, opacity and texture. A large translucent silk form can occupy considerable volume while appearing light. A smaller stone pendant may feel visually dense.
Physical weight is the actual finished weight in kilograms. It affects mounting, suspension, handling, packaging and installation. Never infer physical weight from an image or from visual weight. Ask for the confirmed finished weight when available, then have the responsible site, structural or installation team review the fixing and ceiling support against the actual fixture and building conditions.
How Material Changes Visual Scale
- Silk or fibre: useful for broad organic volume and a soft silhouette. Review frame stiffness, surface protection and packaging volume when scaling up.
- Fabric: supports structured shades and controlled geometry. Opacity, diffuser options and the visible frame affect presence.
- Ceramic: creates a strong sculptural-object quality. Larger sizes require feasibility review for forming, drying, firing, deformation, weight and packaging.
- Marble or travertine: can create substantial material presence at relatively compact dimensions. Confirm actual weight, mounting and ceiling support early.
- Metal or mixed materials: can range from open and visually light to dense and architectural. Judge the complete silhouette rather than the material name alone.
For a deeper material decision, see OBBAO’s ceramic, marble and travertine pendant comparison.
Real OBBAO Products Show Why Numbers Are Not Enough
These examples illustrate how material and silhouette change perceived scale; they are not a ranking.
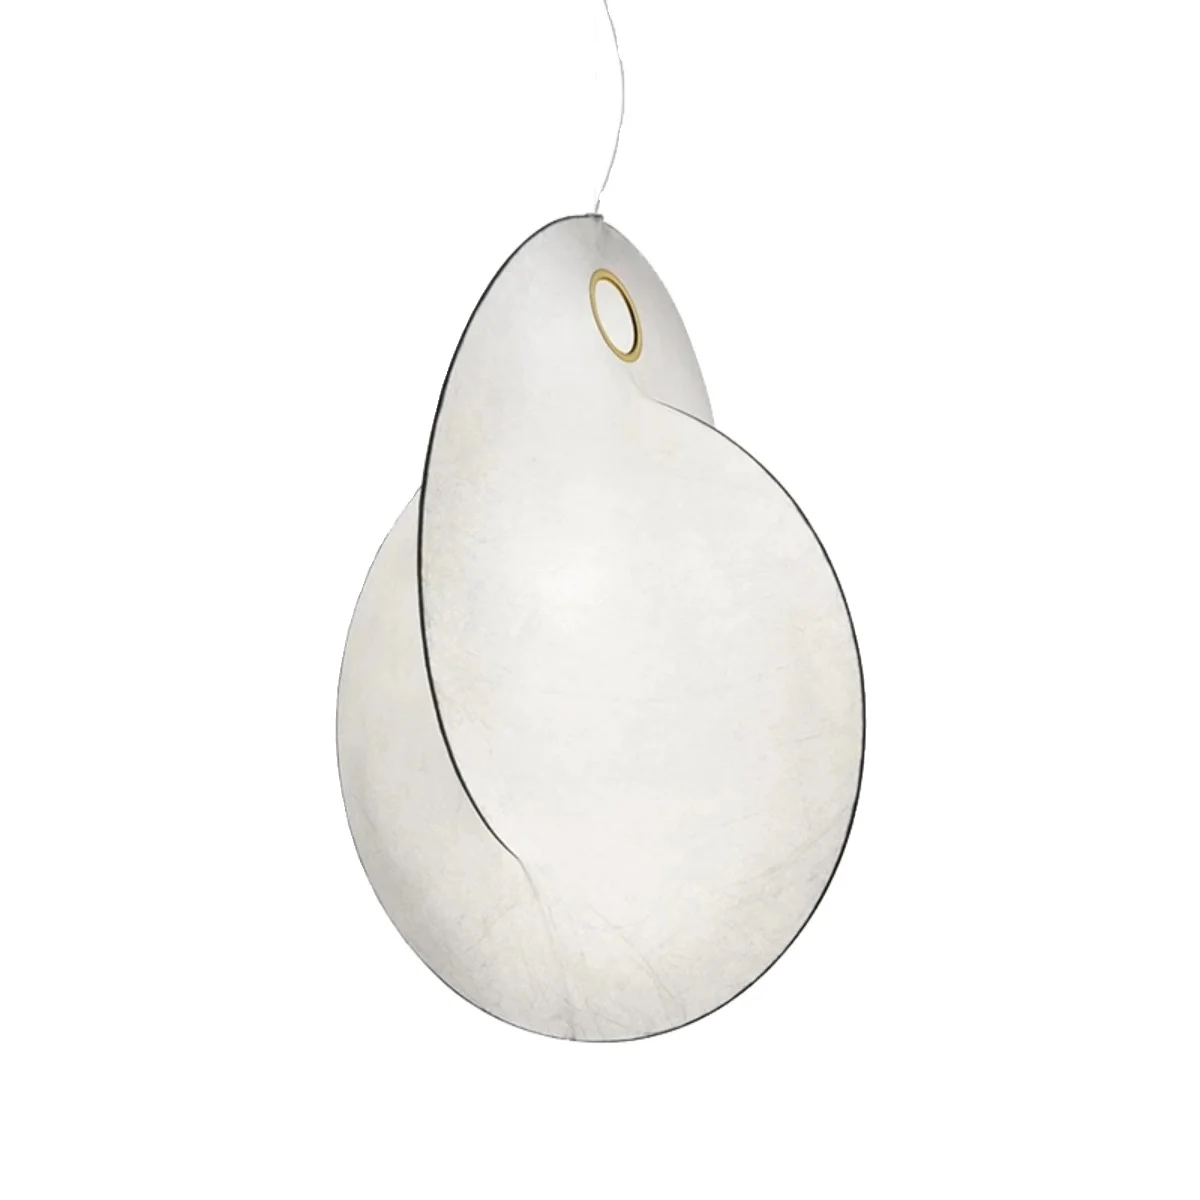
OBS031 Silk Suspension Light
OBS031 is listed in silk with several dimensional options. Its soft surface and broad organic silhouette can create substantial volume without the dense appearance of stone or ceramic.
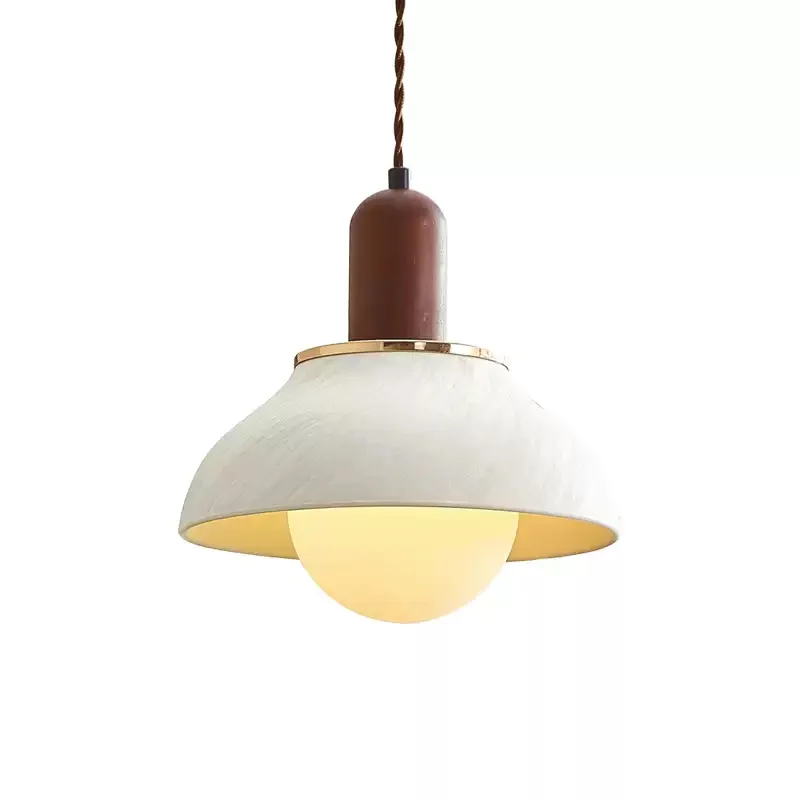
OBTC015 Ceramic Pendant
OBTC015 combines ceramic, wood and glass in a compact form. Its defined surface and solid components give it a different visual density from a soft textile shade.
OBBV061 Natural Stone Pendant
OBBV061 uses natural stone with metal components. Even when the object is not extremely wide, the material can create strong visual presence; its actual finished weight still requires separate confirmation.
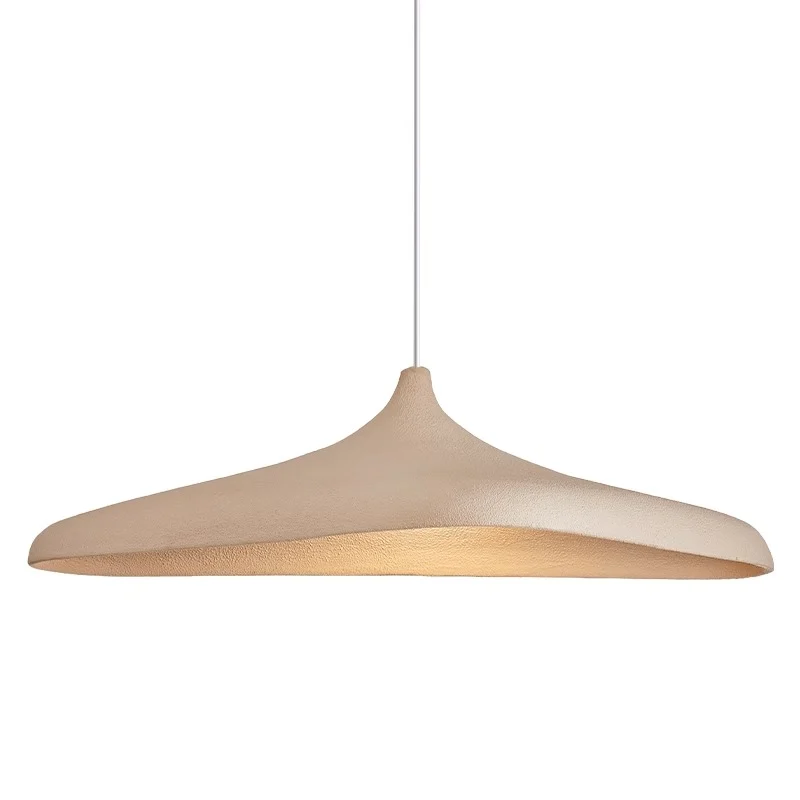
OBPM100 Wabi-Sabi Chandelier
OBPM100 is listed in reinforced painted PS, with wide horizontal options. Its irregular outline demonstrates how silhouette and colour can make the same numerical width read differently.
OBBAO’s published Wabi-Sabi pendant sample case study provides real sample-development evidence for comparing shape, finish, size options and packing practicality. It is evidence of product and sample review, not a claimed high-ceiling installation project.
One Oversized Pendant or a Cluster?
A single oversized pendant creates a clear focal point and a simple composition. It often works where one defined seating group, table, foyer or lobby zone needs a strong identity. Review width, height, actual weight, canopy, shipping and maintenance before assuming that “larger” is automatically better.
A cluster can fill a tall vertical space, add depth and remain interesting from several viewing angles. It can suit irregular or narrow voids where one wide fixture would be awkward. The trade-off is greater cable, canopy and installation-planning complexity. Multi-level arrangements need a defined highest point, lowest point, spacing logic and viewing direction—not random cable lengths.
Double-Height Living Room Lighting
Start with the living-room footprint and the furniture group, then review the mezzanine, focal wall and upper-floor view. A small single pendant may look lost. A large fixture suspended too high may still feel disconnected from the seating zone. A low or visually dense fixture can interrupt important sightlines.
Choose between a larger sculptural object and a cluster according to the intended visual effect, not a universal diameter. For broader whole-home coordination, use the custom villa lighting guide without turning this sizing decision into a whole-villa procurement exercise.
Villa Foyers, Hotel Lobbies and High-Ceiling Restaurants
Villa foyer
Review the entry axis, floor area, staircase, wall height, upper-floor railing and viewing distance. The light should create an arrival focal point rather than remain visually attached to the ceiling.
Hotel lobby
Longer viewing distances and larger circulation areas may require a wider or coordinated composition. Check the entrance sightline, reception zone, multi-angle viewing and commercial maintenance access.
Restaurant or high dining space
When the fixture sits above a dining table, the relationship between fixture, table and diner can matter more than the relationship between fixture and ceiling. Refer to the restaurant pendant lighting guide for table-based size, height and spacing decisions.
Staircase Voids Need Vertical Scale
Staircase voids are frequently tall and narrow. A long drop, vertical chandelier or pendant cluster may fit the volume better than a very wide oversized shade. Keep this page focused on general scale; use OBBAO’s custom staircase chandelier planning guide for staircase-specific customization and production planning.
A Large Pendant Is Not Automatically a Bright Pendant
Fixture size does not determine lumen output. Review the number and position of light sources, LED module or lamp holder, diffuser, material opacity and light direction. An oversized decorative pendant may primarily provide a focal point while architectural lighting supplies the ambient light.
Check the fixture from below. An exposed lamp, open bottom or bright LED can create glare even when the overall form looks appropriate in elevation. Request an illuminated photo, a bottom view and, where necessary, a sample.
Specify Drop Length Clearly
“Ceiling height: 6000 mm” is not a complete pendant specification. The manufacturer also needs the desired fixture position, overall drop or target lowest point.
High-Ceiling Pendant Planning Diagram
Lowest point
Illustrative diagram — not to scale. Final dimensions and clearances must be reviewed for the actual site.
Extra Cable Is Not the Same as a Designed Drop
“Give me five metres of cable” does not define the installed composition. Confirm the final drop, adjustment method, excess-cable management, canopy capacity and visible cable appearance. This is particularly important for clusters where every suspension point contributes to the overall form.
Scale the Canopy With the Fixture
A canopy that works for a small pendant may look undersized beneath a large statement fixture. Review canopy diameter or length, shape, finish, cable exits, mounting interface and visual balance. For a cluster, the canopy becomes part of the composition. These are design and specification checks, not structural-engineering conclusions.
For the range of size, cable and canopy details that may be customized, see custom pendant light options.
Confirm Actual Fixture Weight and Maintenance Access
Ask for the actual or confirmed expected finished weight, especially for stone, large ceramic pieces, metal chandeliers and multi-pendant clusters. Final fixing and ceiling support should be reviewed by the responsible site, structural or installation team according to the actual fixture and building conditions.
High ceilings also make cleaning, lamp replacement, driver access and repair more difficult. Check whether a lift, upper-floor access, removable components or replaceable light source will be required. Maintenance can change the preferred size and composition before it becomes an expensive site problem.
Oversized Fixtures Affect Packaging and Freight
A broad lightweight shade can still create a large carton. Dividing a fixture may reduce packaging volume but increase assembly complexity. Review handling and protection early. See the fragile decorative lighting packaging guide for the full workflow.
Can an Existing Pendant Simply Be Made Larger?
Sometimes, but not always. Enlarging a 500 mm model to 1000 or 1500 mm is not just a proportional drawing change. The frame, structure, material behaviour, finished weight, suspension, canopy, light source and packaging may all need review.
Ceramic scaling can change forming, drying, firing and deformation risk. Larger silk or fabric fixtures may need a stiffer frame and more protective packing. Stone weight can increase quickly as components become larger. Ask the factory to confirm feasibility from the actual design rather than assuming every detail scales in the same way.
A Practical High-Ceiling Pendant Sizing Process
- Measure the ceiling height.
- Measure room width and length.
- Identify the occupied zone.
- Identify the furniture group or focal point.
- Decide whether the composition should be horizontal or vertical.
- Compare fixture visual scale using plans, elevations and representative images.
- Define the target lowest point.
- Choose a single fixture or cluster.
- Select the material and review its visual behaviour.
- Confirm the actual or expected finished weight.
- Review canopy, suspension and cable arrangement.
- Review the illuminated appearance, installation conditions and maintenance access.
Send the ceiling height, room dimensions, rendering and target fixture size for an initial scale review.
Example: A Double-Height Living Room
Illustrative Example — Not an OBBAO customer project.
The room has a large sofa group, central coffee table and a fixture visible from both the ground floor and upper level.
Option A — Smaller single pendant
This can preserve open sightlines and a quiet interior, but may not create enough visual impact across the double-height volume. It is more suitable when the design deliberately keeps the ceiling zone restrained.
Option B — Larger sculptural pendant
This creates one clear focal object related to the seating group. Review width, height, material, actual weight and drop together; a wide but translucent form will behave differently from a dense ceramic or stone object.
Option C — Pendant cluster
This can add depth and connect ground- and upper-floor views. It requires a coherent composition, canopy plan and cable schedule. None of the three options is automatically the winner—the appropriate choice depends on the intended visual hierarchy and site constraints.
What to Send Before Requesting a High-Ceiling Pendant Quote
- Floor plan and elevation, if available
- Room width and length
- Ceiling height and void dimensions
- Furniture dimensions and occupied-zone layout
- Rendering or reference image
- Desired fixture location
- Target lowest point or overall drop
- Approximate desired fixture size or visual direction
- Preferred material
- Quantity and destination market
- Known site installation conditions
If drawings are incomplete, send at least the room dimensions, ceiling height, rendering or reference, and the intended visual direction.
Frequently Asked Questions
How large should a pendant light be for a high ceiling?
There is no universal diameter. Review room width and length, ceiling height, furniture scale, viewing distance, fixture shape, material, visual weight and the target lowest point together.
How do I size a chandelier for a double-height living room?
Start with the living-room footprint and furniture group. Then compare fixture width, height and visual weight from ground- and upper-floor viewpoints, define the drop and confirm the actual physical weight.
Should a pendant hang lower in a high-ceiling room?
Not automatically. Set the lowest point from the visual zone, furniture, circulation, sightlines and maintenance requirements rather than ceiling height alone.
Is one oversized pendant better than a cluster?
Neither is universally better. One pendant creates a strong single focal point; a cluster can fill vertical space and add depth. Space shape, installation complexity and design intent determine the choice.
Can an existing pendant light simply be made larger?
Sometimes. Significant scaling may require changes to the frame, structure, material, weight, suspension, canopy, light source and packaging. Feasibility must be checked for the actual design.
What information should I send for a custom high-ceiling pendant?
Send the ceiling height, room dimensions, floor plan or elevation, rendering, fixture location, target lowest point, approximate size or visual direction, material, quantity and destination market.
Size the Fixture Before You Customize It
For high-ceiling projects, the right pendant or chandelier size depends on more than ceiling height. Send OBBAO the room dimensions, ceiling height, floor plan or elevation, rendering or reference image, fixture location, target material, quantity and destination market to review the fixture scale, drop length and customization direction before sampling.