A bedside pendant can pass product sample approval and still fail inside the guest room. Once installed, it may feel too large beside the nightstand, expose the light source from the bed, conflict with the headboard or place the canopy awkwardly against the real ceiling. A hotel lighting mock-up room tests the approved fixture within the actual relationships that shape guest room lighting.
The decision is no longer only “Is the fixture correct?” It becomes “Does this fixture work correctly in this room, and can the approved result be repeated across the relevant room type?” That distinction is the foundation of a useful pre-rollout review.
A Product Sample and a Mock-Up Room Answer Different Questions
| Product Sample Approval | Mock-Up Room Approval |
|---|---|
| Is the fixture size correct? | Does the size work with the room? |
| Is the finish correct? | Does the finish work with the actual materials? |
| Is the cable correct? | Does the final drop work beside the furniture? |
| Does the light operate? | Is the light comfortable from guest positions? |
| Is the canopy correct? | Does it suit the real ceiling condition? |
| Is the product assembled correctly? | Can installers access and repeat the installation? |
| Is the fixture acceptable? | Can this room type be repeated? |
The custom lighting sample approval process is an upstream product check. This guide begins after a representative fixture has been selected: it asks whether that product works with the full-scale room.
Review the Room at Full Scale
Renderings and drawings help coordinate design intent, but the combined scale of the mattress, headboard, nightstand, curtain, mirror, artwork, wall finish and ceiling can feel different in a physical room. Use the actual project furniture where possible. If a dimensionally representative substitute is used, identify which conditions remain to be verified.
First confirm the exact room type rather than recording only “guest room.” Standard king, twin, deluxe, suite, accessible and corner layouts can place the same fixture in different relationships. Illustrative codes such as GR-A → PL-01 / WL-02 can connect a room type to its pendant and wall-light references; they are project-control examples, not industry standards. The project lighting BOQ remains the source for room types, fixture codes, quantities and status, while the mock-up verifies those choices physically.
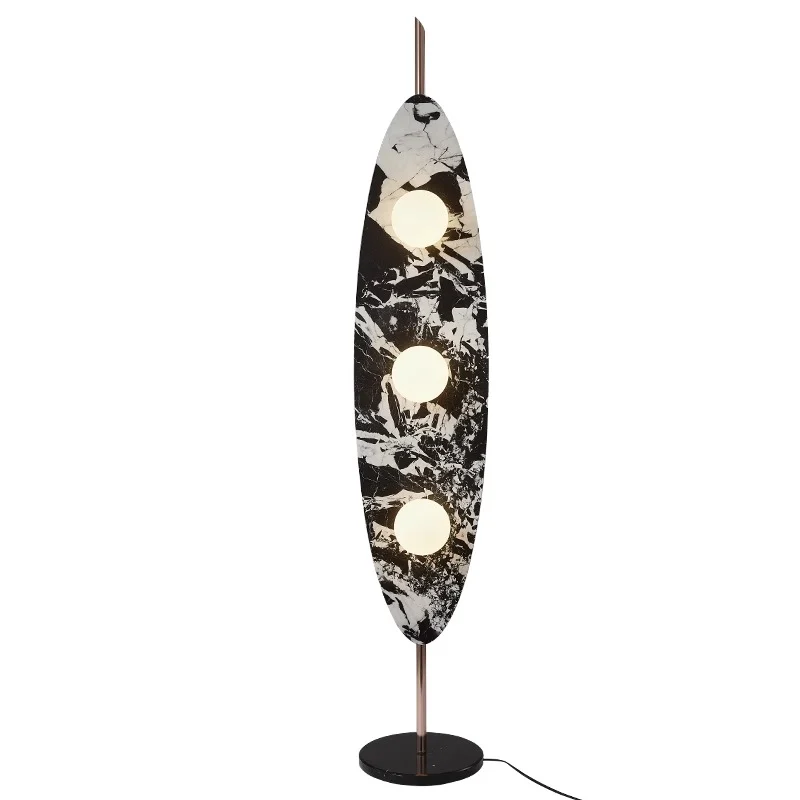
Check the Bedside Pendant Against the Headboard and Nightstand
Evaluate horizontal position, pendant diameter, fixture height, lowest point, distance from the headboard, relationship to the nightstand, guest movement and visual alignment. Avoid a universal mounting dimension: bed height, furniture, fixture geometry and design intent vary by project.
Cable length alone does not describe the final result. The visible pendant position depends on the ceiling condition, suspension or cable and the height of the fixture body. Record the factory-supplied cable separately from the final mock-up-approved drop. If the installed position changes, the project team must decide whether later rooms use the original cable with site adjustment or a revised production length.
Ceiling
↓
Canopy
↓
Cable
↓
Pendant
Headboard · Nightstand · Mattress · Guest sightline
Check: scale, lowest point, source visibility and furniture clearance.
Illustrative — not to scale.
Check the Pendant From More Than One Position
A fixture can look balanced from the doorway and feel uncomfortable from the bed. Review it when entering the room, standing beside the bed, sitting on the mattress, reclining or lying down, and from a desk or lounge chair where relevant. An open-bottom shade may conceal the source from a standing view but expose a bulb or LED module to a reclining guest.
This is a practical sightline review, not a technical glare calculation. Look for direct source visibility, uncomfortable hotspots, harsh contrast and reflections. If formal glare or illuminance assessment is required, the project lighting professional should define and test it.
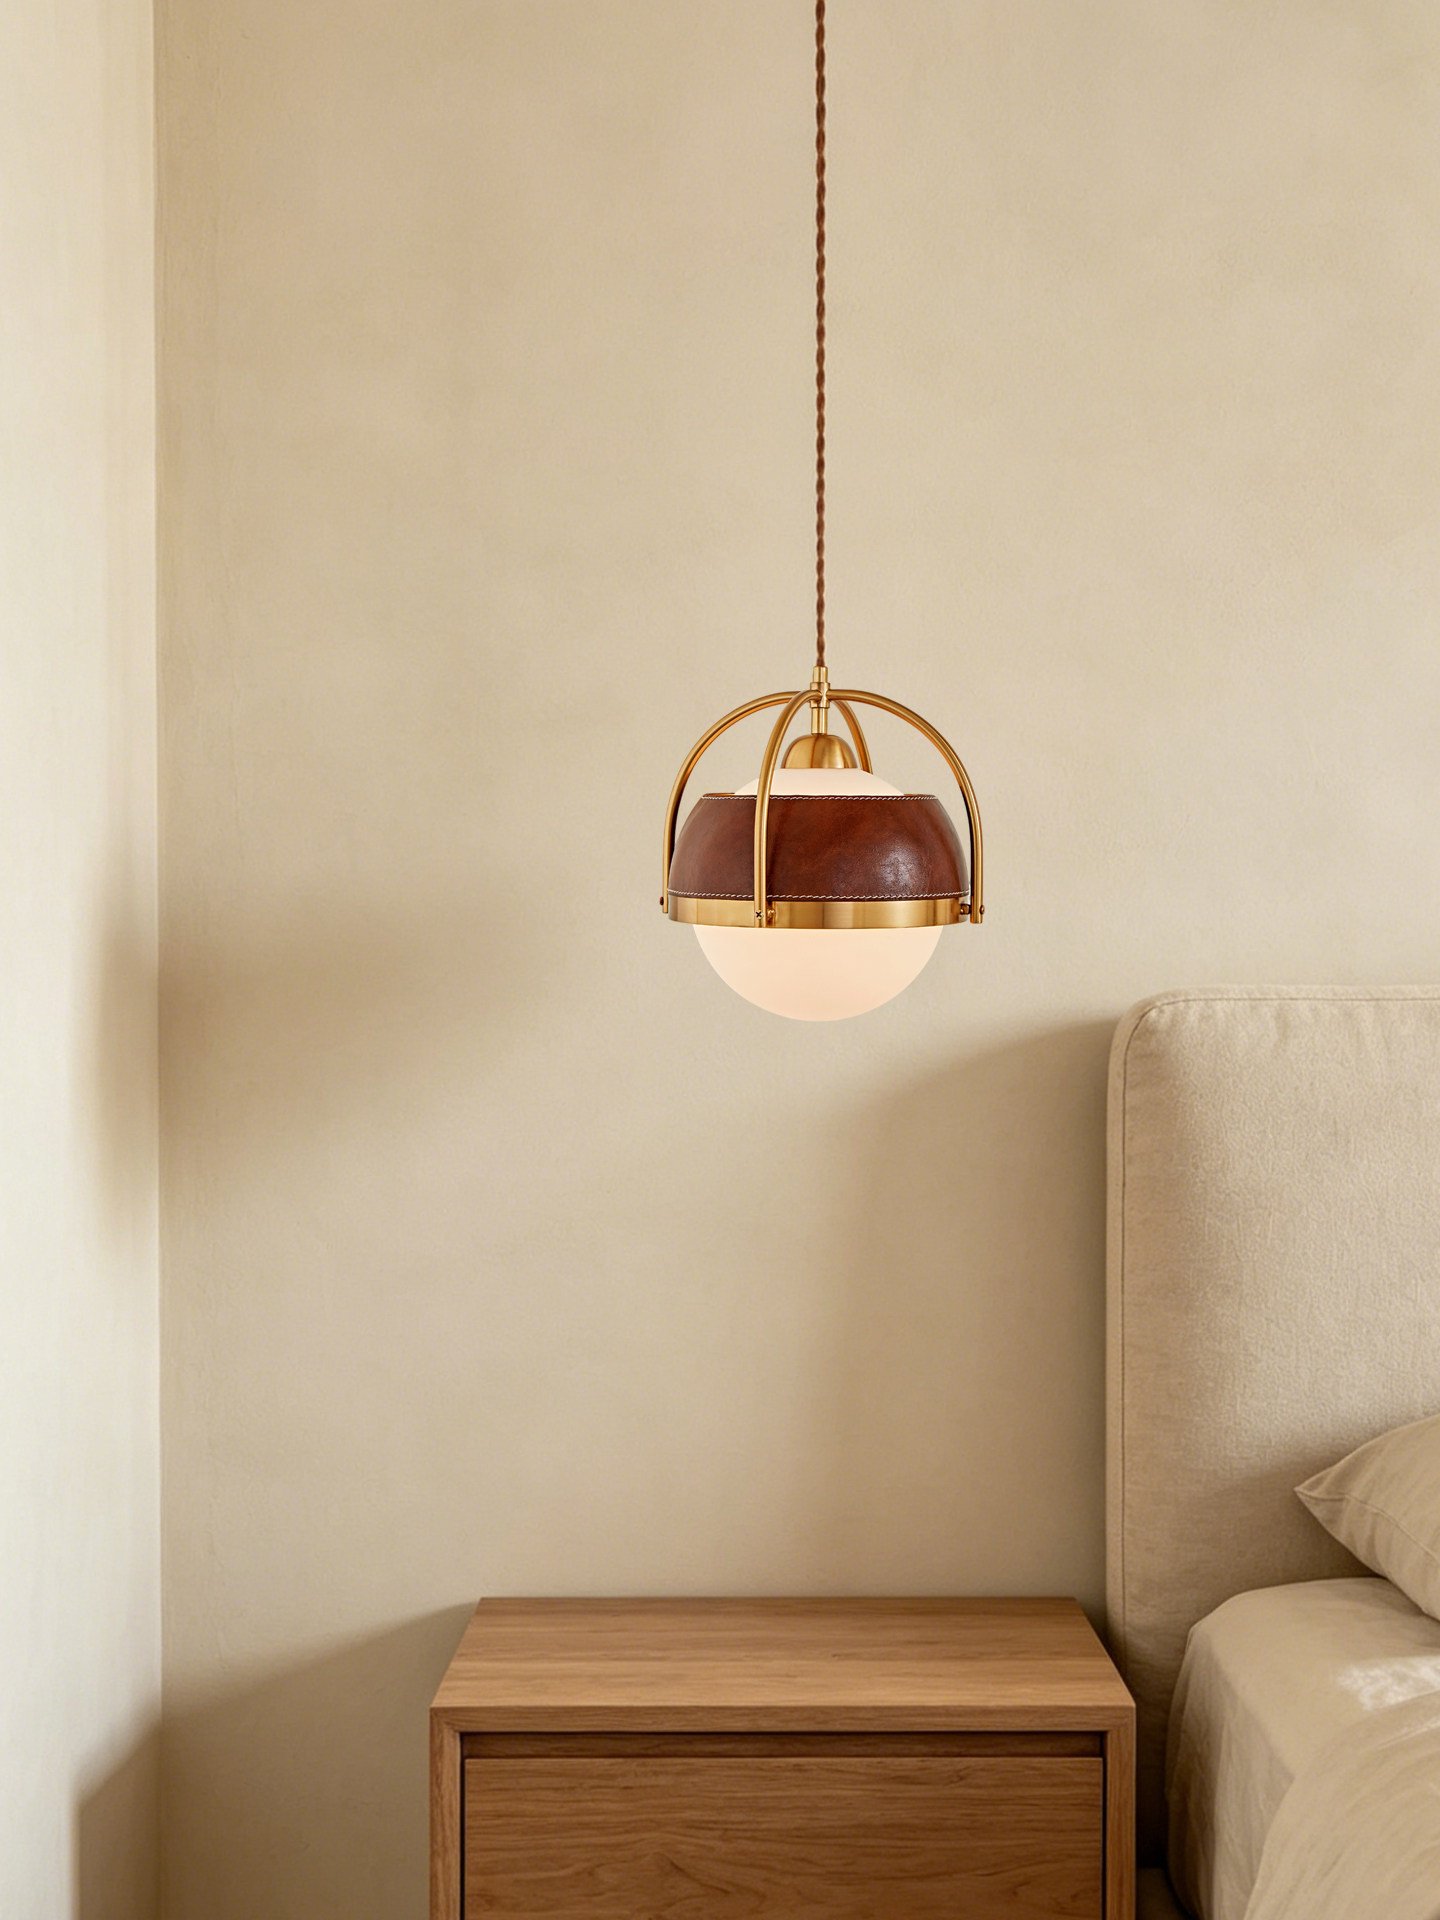
Review Wall Sconce Projection Beside the Bed
For a custom wall sconce, check projection, shade size, relationship to the headboard, switch position, reading position, guest shoulder or head area and cleaning access. A deep fixture can crowd the bedside zone or complicate housekeeping; a very small fixture can disappear against a large upholstered wall. The correct relationship is project-specific.
Test the fixture with the real headboard thickness and material. Upholstery, timber, stone or an integrated wall-to-wall feature changes both scale and access. The contractor must confirm the wall point, fixing, site condition and local requirements; product review does not replace site engineering.

Review the Finish With the Actual Materials—and With the Fixture Off and On
A warm fabric, brass tone, ceramic glaze, leather or stone can read differently beside the project wall finish and under the room’s lighting scene than it did against a factory background. The mock-up should therefore include actual or representative material references.
Fixture Off
- Material and colour
- Scale and silhouette
- Relationship to furniture
- Finish beside the real wall
+
Fixture On
- Glow and source visibility
- Shadow and hotspot
- Reflections
- Surface appearance
- Guest comfort
Where relevant, compare curtains open and closed because daylight and a closed nighttime room create different visual contexts. Check vanity, wardrobe and decorative mirrors, glossy stone, polished metal and a television screen for reflected sources. This is an on-site visual review, not an optical calculation.

Check the Ceiling, Canopy, Cable and Controls in the Real Location
The product sample shows a canopy. The mock-up shows the canopy against the ceiling recess, moulding, finish and real junction location. Review size, colour, visible plate and alignment. A smaller canopy may not cover the site condition, while a larger one may become visually dominant. The project team—not the manufacturer alone—must confirm site junctions, structural fixing and ceiling coordination.
Operate the bedside light as a guest would. Is the intended switch easy to understand? If dimming is part of the project, does the supplied fixture and driver behave as agreed with the intended setup? Detailed circuit design, control addressing and commissioning remain with the responsible project professionals.
Observe the Whole Lighting Scene
A bedside pendant or wall light works alongside recessed lights, coves, reading lights, table lamps, floor lamps, wardrobe lighting and spill light from the bathroom. The mock-up can reveal whether the decorative fixture competes with, disappears within or supports the intended room scene. It does not replace a hotel lux plan or complete controls design.
At the same time, observe whether the source produces useful table or bedside illumination, a suitable decorative glow, an unintended wall shadow or a hotspot. Formal photometric testing should be specified separately when the project requires it.
Review Guest Movement, Housekeeping and Future Maintenance
Open curtains, drawers and wardrobe doors; use the nightstand and move around the bedside zone. A static rendering may not reveal a collision or an awkward reach. Then consider the housekeeping view: can the shade be dusted, does a low pendant obstruct bed making, can the wall light be accessed and is accidental contact likely?
A beautiful room can still create a maintenance problem. Check whether the shade and light source can be removed, whether furniture must move, whether the canopy can be accessed and whether parts can be identified. Use material-specific care information rather than one cleaning method for fabric, silk, leather, ceramic, stone and metal. The replacement parts planning guide covers upstream spare strategy; here the focus is whether service access works in the room.
Check Installation Time and Repeatability
One experienced installer may complete the mock-up successfully while an unclear sequence still creates risk across repeated rooms. Ask the installer about part identification, assembly order, cable adjustment, canopy alignment, screw access, mounting and the usefulness of the instructions. Do not let drilling, cutting, component substitution or other site modifications disappear into an informal note: otherwise bulk production may continue from the old version.
After room-level approval, sample-to-bulk production should use the approved model, revision, size, finish, cable, canopy and electrical version. Later decorative lighting quality control verifies whether manufactured fixtures match that reference; it does not decide whether the fixture works in the room.
Record Every Mock-Up Change
| Item | Fixture Code | Observation | Required Change | Revision Owner | Status |
|---|---|---|---|---|---|
| Project reference | PL / WL code | Observed room condition | Product, design, site or electrical action | Agreed project party | Open / In Review / Closed |
Classify the issue before assigning it. A wrong finish can be a product issue; a fixture that feels too small beside the headboard may be a design issue; a misplaced ceiling point is a site issue; and a switch conflict can be an electrical or FF&E coordination issue.
Mock-Up Issue Ownership
| Issue Type | Example | Typical Team to Review |
|---|---|---|
| Product | Wrong finish or component | Supplier / Buyer |
| Interior Design | Fixture proportion | Designer |
| Electrical | Switch or control issue | Electrical team |
| Site Installation | Ceiling point or fixing | Contractor |
| FF&E Coordination | Headboard conflict | Interior / FF&E team |
| Maintenance | Difficult future access | Owner / FM + project team |
Actual responsibilities and approval authority depend on the project scope and contract. Practical status labels may include Approved, Approved With Recorded Changes, Revision Required and TBC. Do not hide an unresolved driver, cable, diffuser, finish or mounting issue inside an “Approved” record.
Mock-Up Feedback Loop
Hotel Lighting Mock-Up Approval Record
Project:
Room Type:
Fixture Code:
Supplier Model:
Sample Revision:
Mock-Up Date:
Fixture Size:
Material:
Finish:
Cable / Drop:
Canopy:
Electrical Version:
OFF Appearance:
ON Appearance:
Sightline:
Glare / Source Visibility:
Furniture Coordination:
Maintenance Access:
Installation Feedback:
Required Changes:
Final Status:
Approved Revision:
Freeze the Approved Room-Type Standard
Approval should answer one operational question: What exactly should be repeated? Freeze the approved model, size, material, finish, cable, canopy, electrical version, room-position reference and fixture-related installation notes. “Room-Type Production Freeze” is a practical project-control term, not a legal contract term.
Illustratively, PL-01 Rev A may be the product sample, Rev B a mock-up revision and Rev C the final room approval. Bulk teams need the approved revision—not the original rendering or an earlier sample. Update the BOQ, specification, quotation or PO where relevant, production drawing, sample approval and QC reference so downstream records agree. A change can affect price, packaging, lead time, drawing and the need for another sample; do not assume it has no impact.
Does Every Room Type Need Its Own Mock-Up?
Not always. Two room types with the same furniture relationships and installation conditions may use one representative review, while a suite with a larger headboard, different ceiling or new nightstand may justify a separate check. The decision depends on variation, risk and project requirements—not a fixed number of mock-ups per room count.
A mock-up may be especially valuable for a high room count, a new custom fixture or finish, an unusual bedside pendant, a custom sconce, integrated furniture, complex intended controls, a new room type or difficult maintenance access. A small sample order can therefore act as risk control rather than simply a low-volume purchase; see the low-MOQ custom pendant light guide.
What to Review in the Mock-Up Room
| Area | Question |
|---|---|
| Bedside Pendant | Does scale, drop and sightline work with the bed and nightstand? |
| Wall Sconce | Does projection work beside the headboard? |
| Finish | Does the approved finish work with actual room materials? |
| Light-On View | Is the source comfortable from guest positions? |
| Canopy | Does it fit the actual ceiling detail? |
| Cable | Is the final visible drop correct? |
| Controls | Does the intended user interaction work? |
| Installation | Can the fixture be repeated efficiently? |
| Maintenance | Can housekeeping or FM access it? |
| Documentation | Is the final revision clearly recorded? |
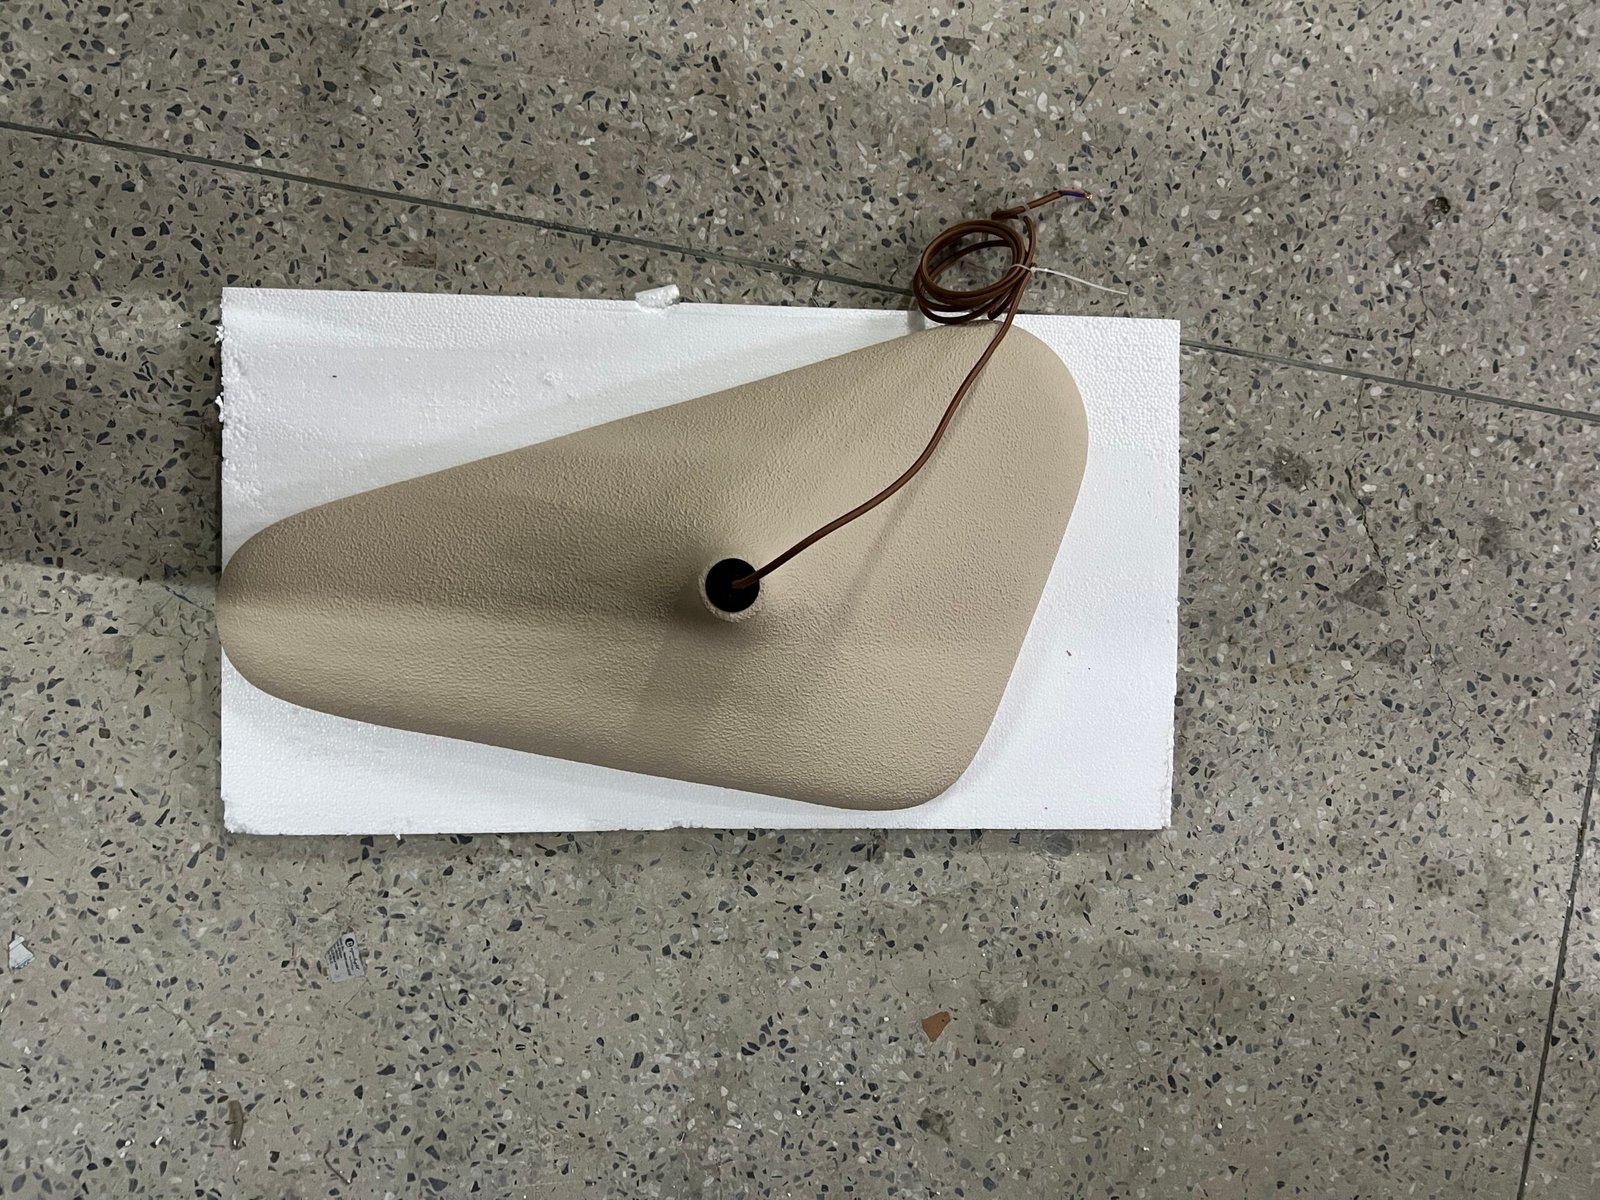
Illustrative Mock-Up Examples
Bedside Pendant in a Guest-Room Mock-Up
Illustrative Example — Not an OBBAO customer project. The product sample is approved, but the installed pendant feels large beside the nightstand and the bottom opening exposes the source from the bed. The canopy finish works. The team reviews whether to retain or revise the shade and records a revised drop before approving the final revision.
Wall Sconce and Upholstered Headboard
The fixture itself is approved, but its projection conflicts with a thick upholstered headboard. The project team decides whether the room position, headboard coordination or product revision should change; the issue is not automatically treated as a factory defect.
Same Pendant, Different Room Type
A pendant works in the standard room yet feels too small in a suite with a larger headboard and ceiling volume. The example shows why one model does not automatically mean one room-level approval.
Photograph the Mock-Up From Repeatable Viewpoints
Where the project permits, photograph the doorway view, straight-on and side bedside views, seated or eye-level view, fixture on and off, canopy and relevant installation details. Use the same fixture code, room type and revision in the record. Camera exposure and lens choice can change appearance, so photographs support documentation but do not replace an on-site visual decision.
Who Should Review the Room?
Depending on project structure, participants may include the interior designer, owner or operator, project manager, procurement team, contractor, electrical team, supplier and facility or engineering team. They do not all need to attend every review. Designers focus on proportion, finish and intent; operators may identify guest-use or room-standard issues; installers expose repeatability problems; facility teams can flag service access.
OBBAO can support product samples, customization and revision, product drawings where available, cable or canopy changes, production references and packing. It should not be described as running the complete hotel mock-up approval, replacing the designer or confirming unverified site conditions. The broader hotel lighting project planning guide covers whole-hotel sourcing, while this page stays with repeated guest-room approval.
Hotel Lighting Mock-Up Room Checklist
Fixture
- Correct fixture code
- Approved sample revision
- Size, material and finish
- Cable and canopy
- Electrical version
Room Relationship
- Headboard, nightstand and bed position
- Curtains and mirror reflection
- Furniture movement
- Ceiling condition
Visual Review
- OFF and ON appearance
- Doorway, standing and seated view
- Bed or reclined sightline
- Source visibility and unwanted reflection
Installation and Operations
- Ceiling or wall location and canopy fit
- Cable adjustment and assembly sequence
- Installer feedback
- Cleaning and service access
- Replacement access and accidental-contact risk
Documentation
- Required changes recorded
- Final revision identified
- Room type approved
- BOQ and specification updated
- Bulk production reference frozen
This checklist is a practical review framework, not a universal building, electrical or contractual requirement.
What Designers Should Prepare
Useful inputs may include the room plan and elevation, reflected ceiling plan where available, furniture layout, final or representative furniture dimensions, fixture codes, BOQ, approved product sample, material references, electrical requirements, intended user controls and a mock-up review sheet. After approval, the supplier should receive the room type, fixture code, approved revision, change log, updated dimensions and finish, cable or drop requirement, canopy, electrical version, quantity and any re-sample requirement.
Approve the Room Before You Repeat the Room
A successful product sample confirms the fixture. A successful hotel mock-up confirms that the product, furniture, finish and installation work together. Send OBBAO the guest-room rendering, room plan, fixture code, approved model, target size, finish, cable and canopy requirement, electrical market and approximate quantity to review which decorative-lighting details should be confirmed before repeated-room production.
Common Hotel Lighting Mock-Up Mistakes
- Treating product sample approval as room approval.
- Reviewing without final or representative headboard and nightstand dimensions.
- Checking only from the doorway and ignoring seated or reclining sightlines.
- Approving only the switched-off appearance.
- Forgetting mirrors and glossy reflections.
- Checking cable length but not the final lowest point.
- Ignoring canopy fit with the actual ceiling.
- Allowing unrecorded site modifications.
- Ignoring housekeeping and maintenance access.
- Approving hidden TBC items.
- Updating the room but not the BOQ, specification and production reference.
- Assuming one room type proves every other type.
- Treating every mock-up issue as a factory defect.
Frequently Asked Questions
What is a hotel lighting mock-up room?
A hotel lighting mock-up room is a full-scale or representative guest-room setup used to review how selected fixtures work with the actual furniture, finishes, sightlines, installation conditions and guest use before repeated rooms are rolled out.
Is a product sample the same as a hotel mock-up room?
No. A product sample confirms the fixture itself. A mock-up room checks how that fixture works once installed with the bed, headboard, nightstand, ceiling, mirrors and other room elements.
What should be checked on a bedside pendant in a mock-up room?
Check scale, final hanging position, relation to the headboard and nightstand, guest sightlines, visible light source, finish, canopy, installation and maintenance access.
Should every hotel room type have a separate mock-up?
Not always. The need depends on how different the room types, fixtures and installation conditions are. A significantly different suite or room layout may justify separate review.
Should the mock-up room be approved before bulk lighting production?
For repeated custom guest-room fixtures, mock-up approval can be a useful risk-control step before full production. Timing depends on the project schedule, product complexity and approval process.
What happens if the lighting changes during the mock-up review?
Record the change, update the affected drawing or specification, identify the new approved revision and make sure production, quotation, BOQ and QC references use the same final information.